
206 Kalos Street, Philadelphia, PA 19128
Apply Now206 Kalos Street, Philadelphia, PA 19128
Luxury twin home in Philadelphia with rooftop entertaining
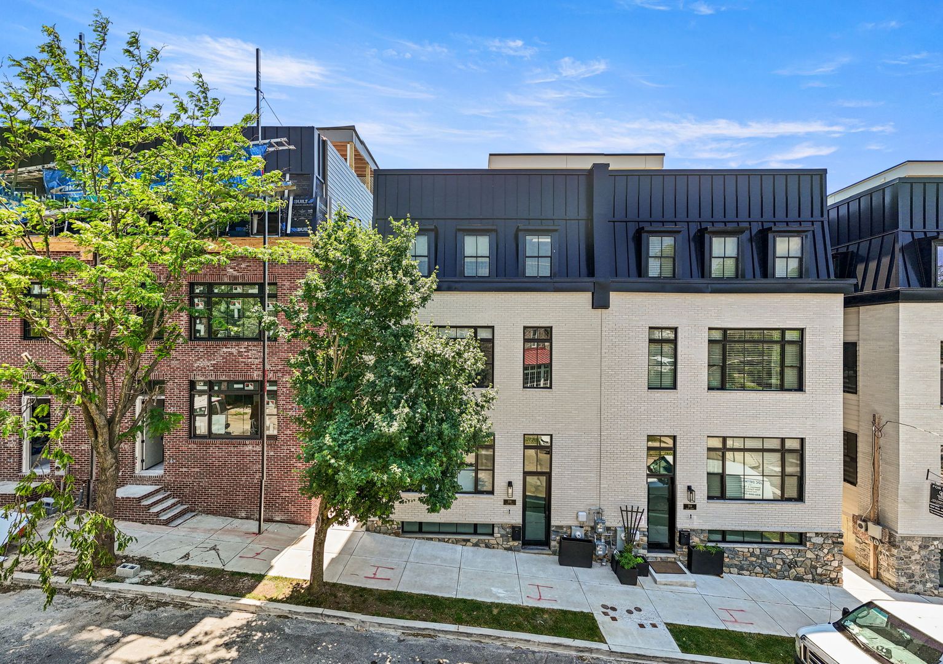
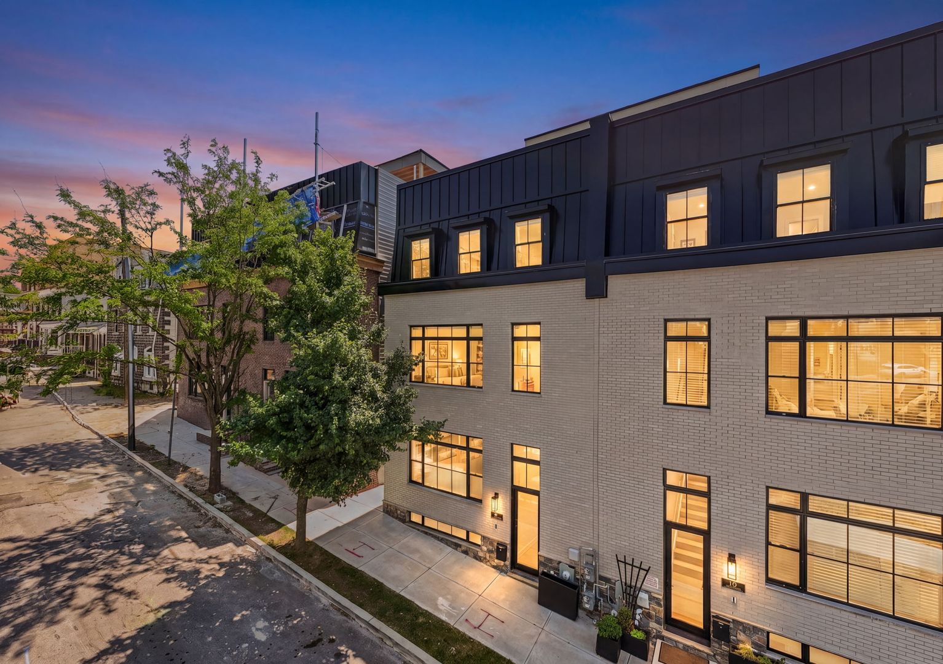
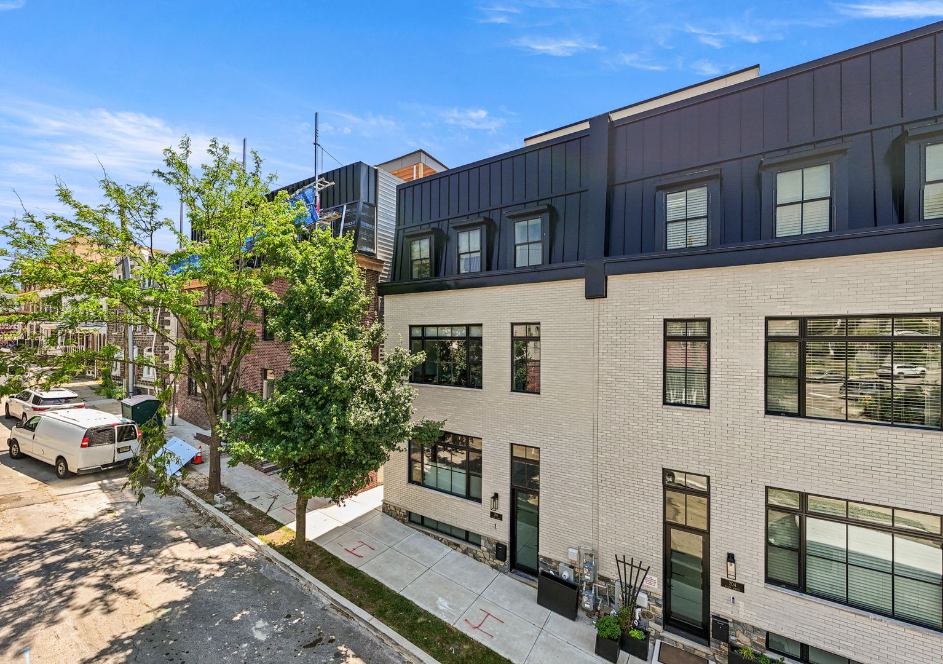
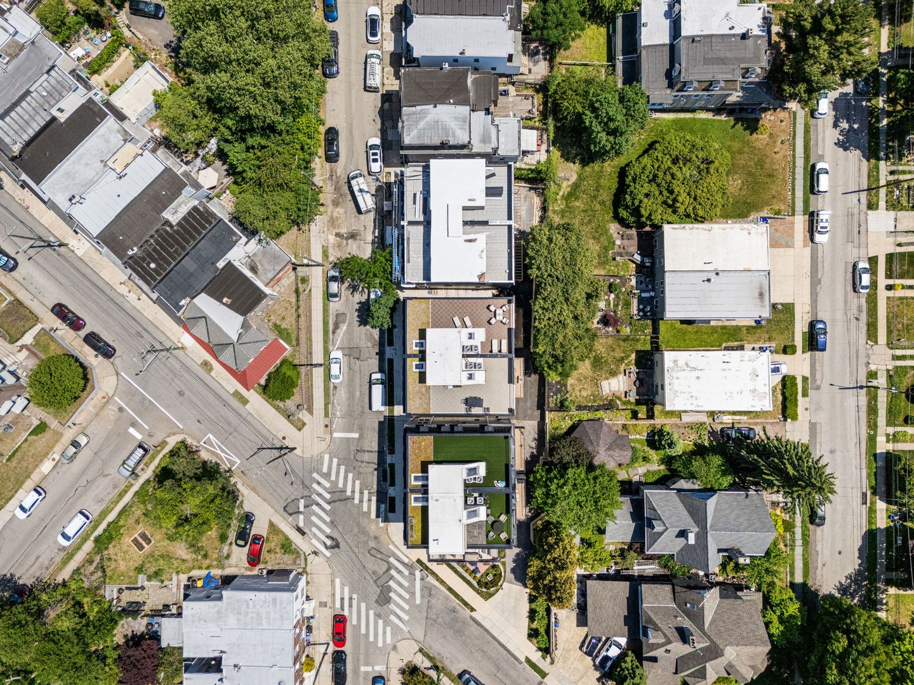
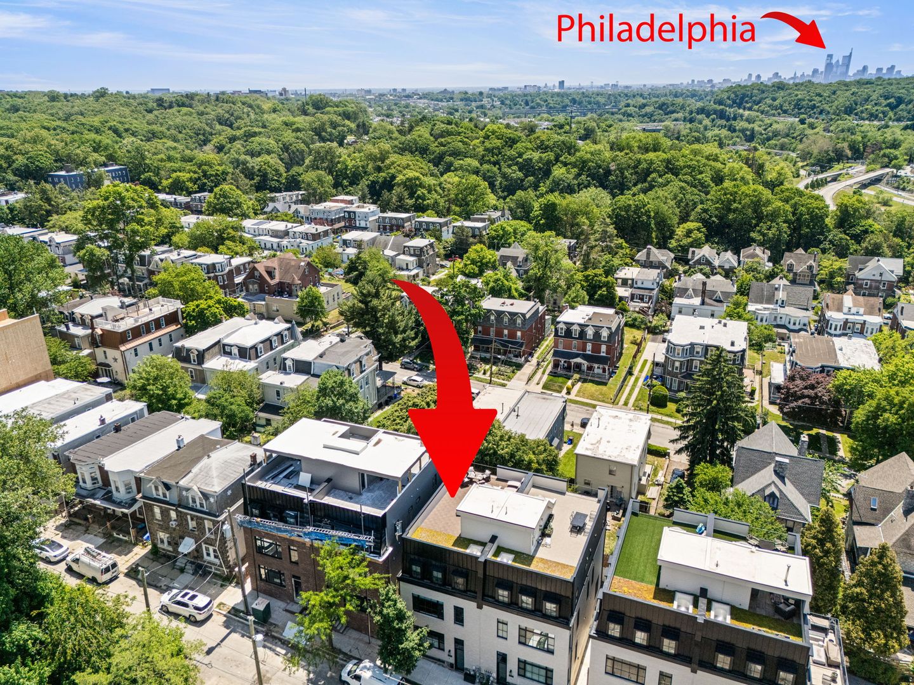
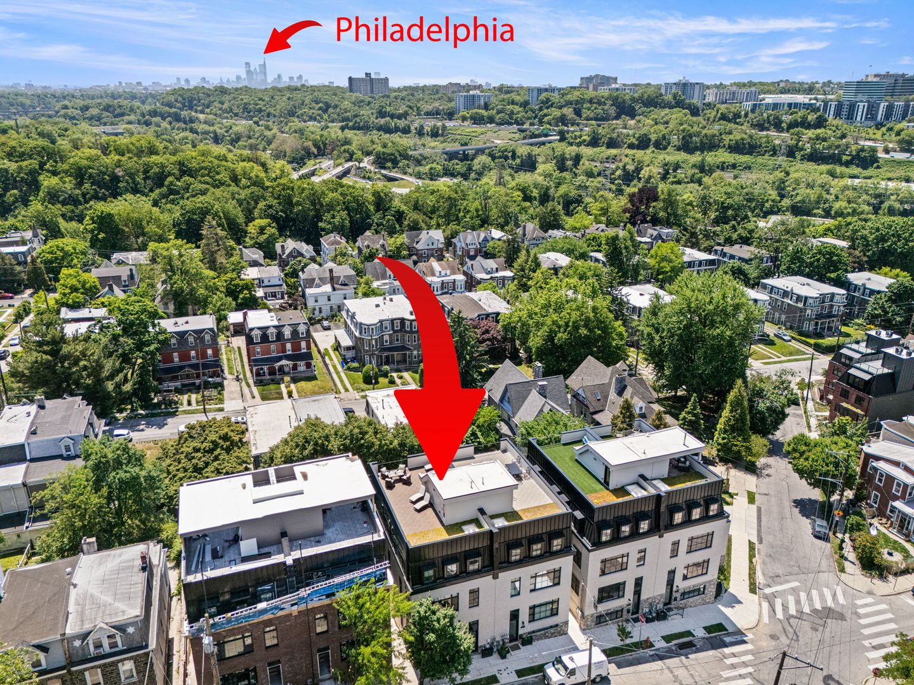
206 Kalos Street is a nearly 4,000-square-foot luxury twin home in Philadelphia that perfectly balances high-end design, expansive space, and an outdoor-focused lifestyle. Built less than a year ago and, this home has been elevated far beyond standard builder selections through extensive post-closing designer upgrades.
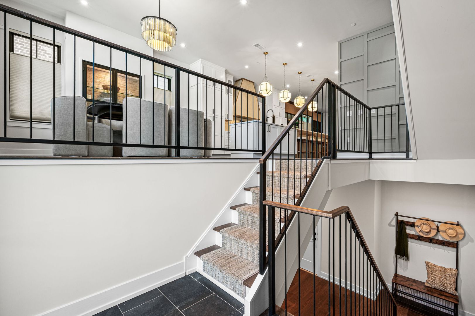
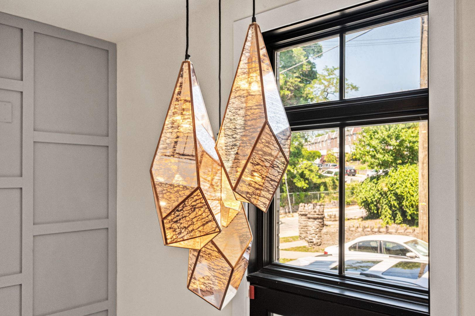
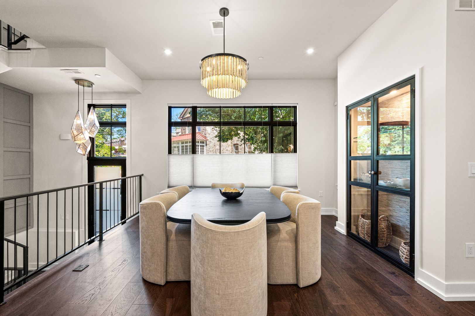
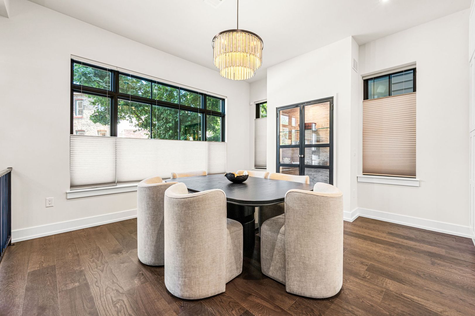
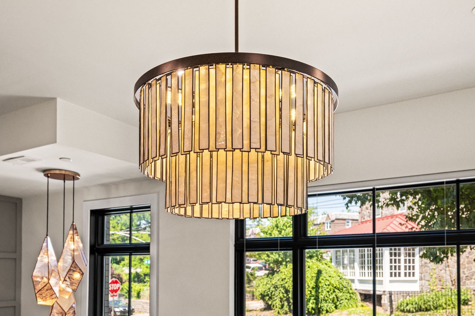
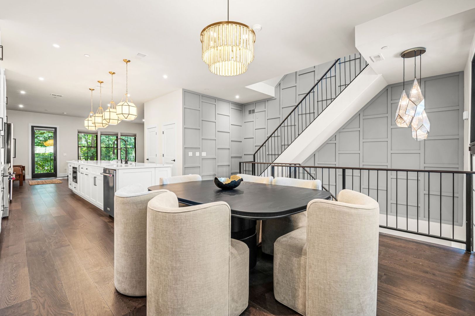
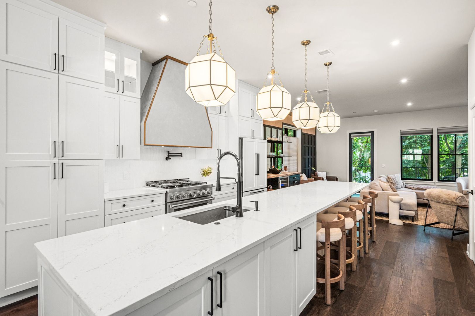
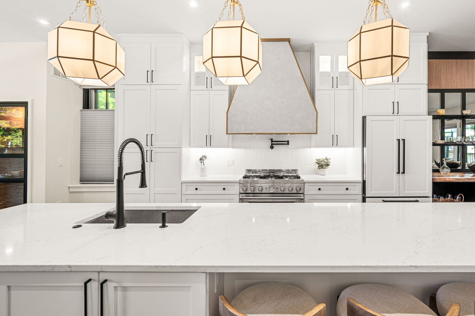
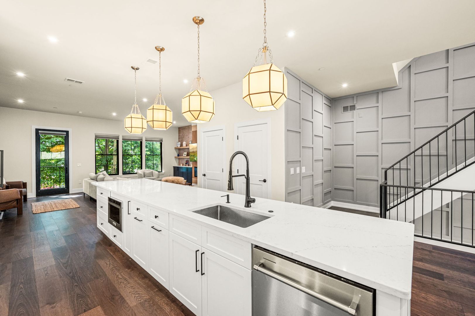
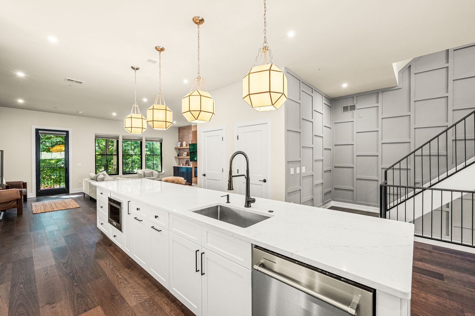
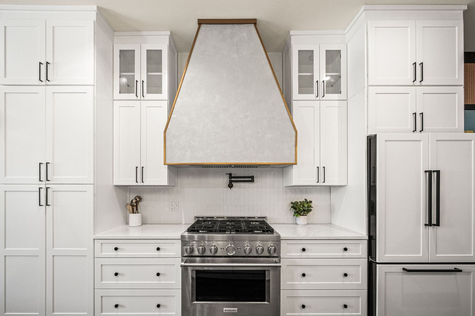
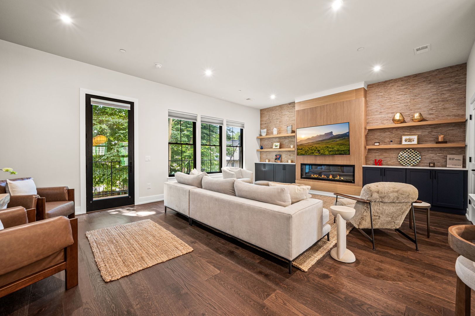
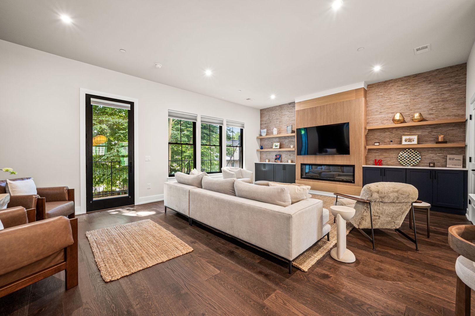
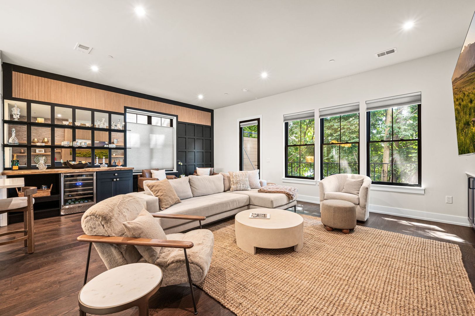
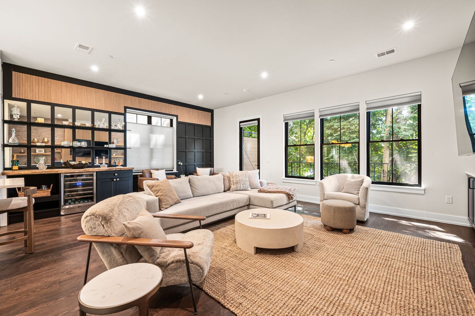
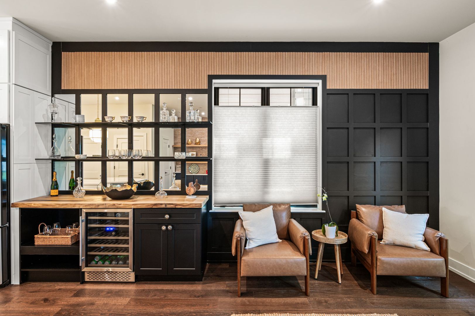
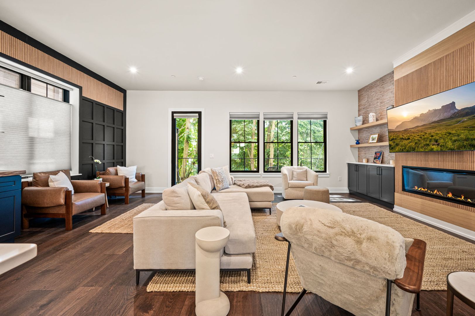
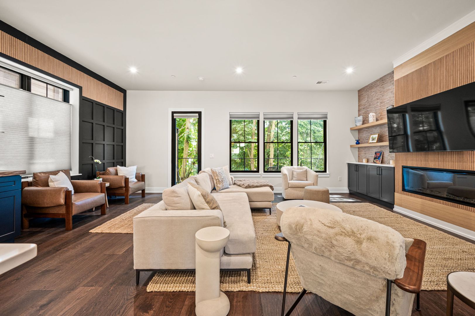
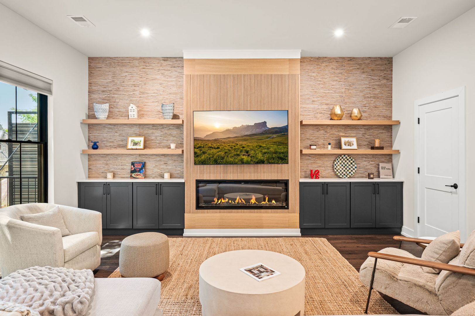
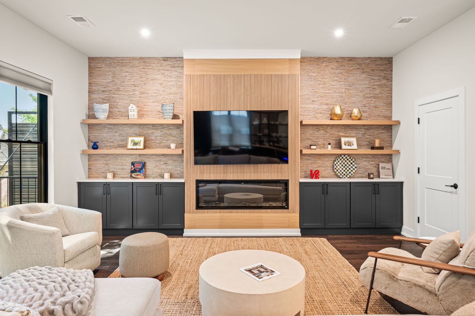
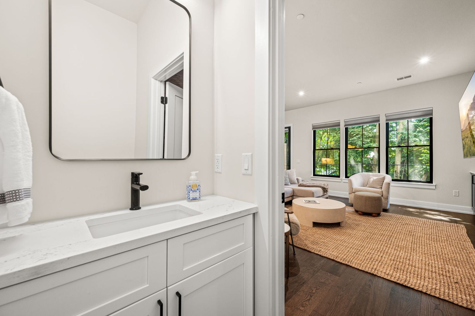
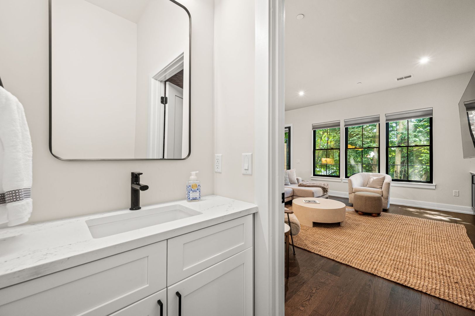
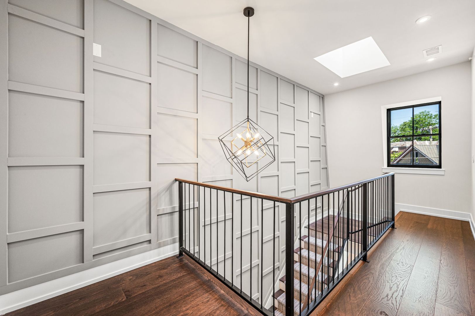
The open-concept main level creates a seamless flow between the light-filled family room, dining area, and a chef’s kitchen centered around an extraordinary 15+ foot quartz island, a custom handmade range hood, and a mirrored beverage station. Custom craftsmanship defines the entire interior, showcasing board-and-batten detailing, fluted wood accent walls, designer grass cloth wallpaper, and custom lighting throughout.
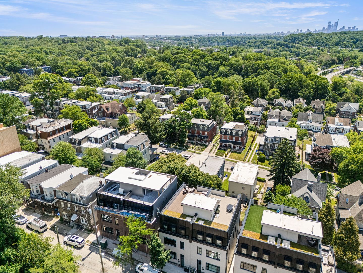
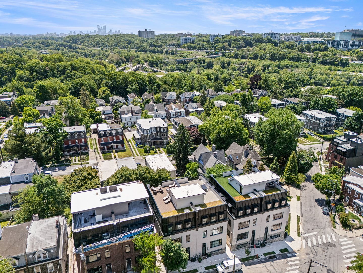
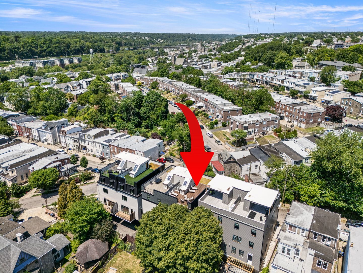
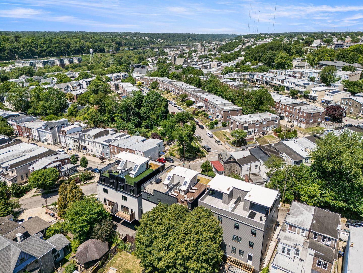
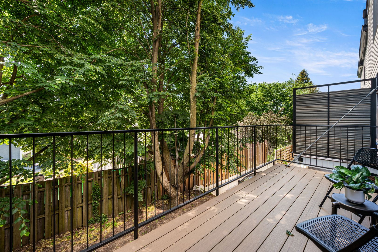
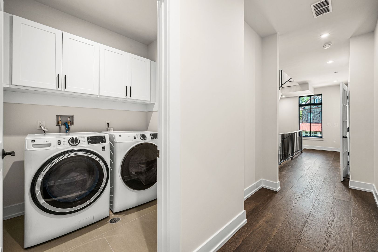
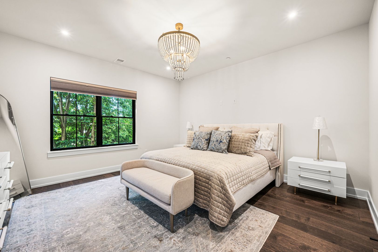
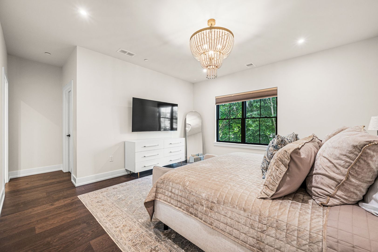
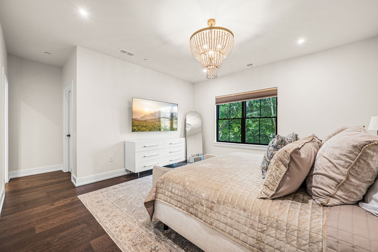
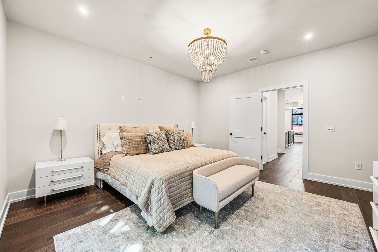
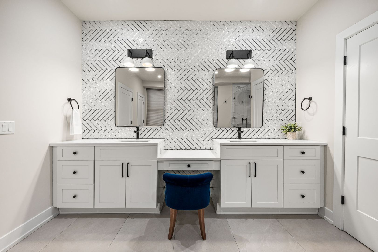
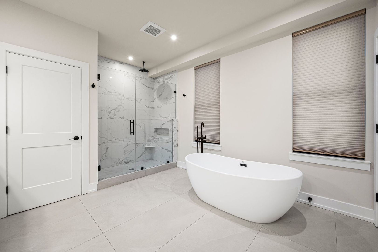
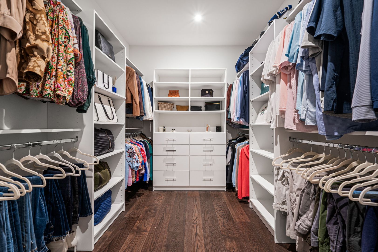
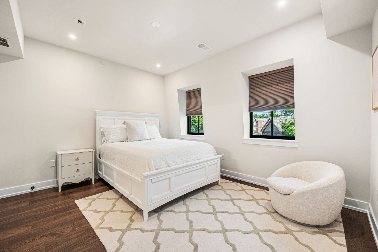
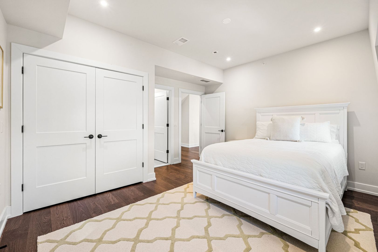
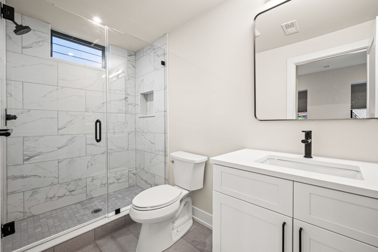
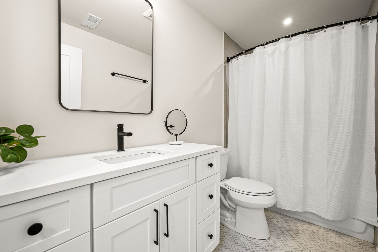
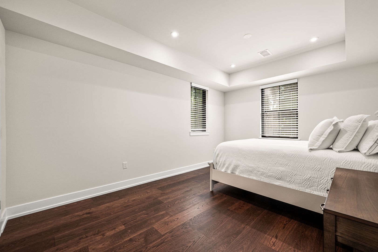
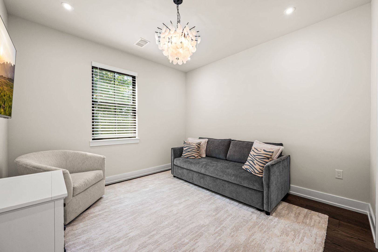
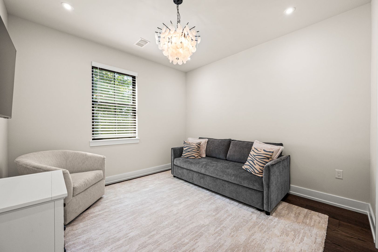
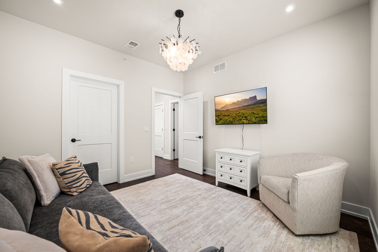
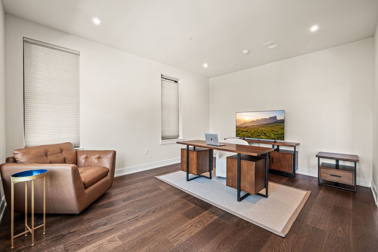
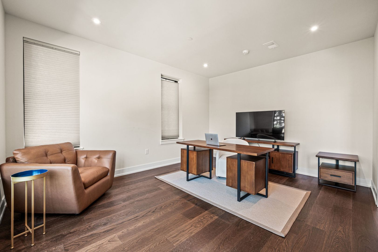
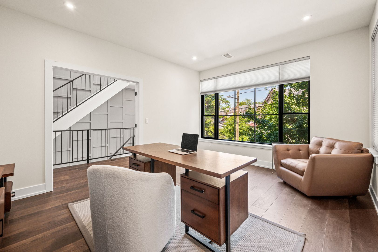
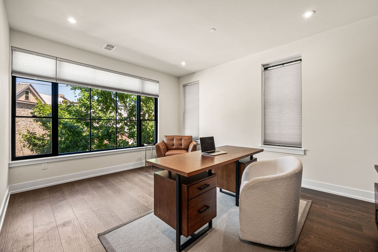
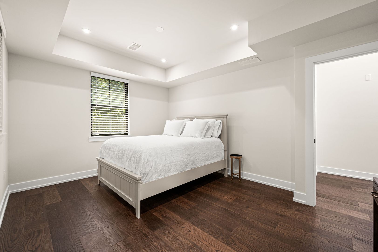
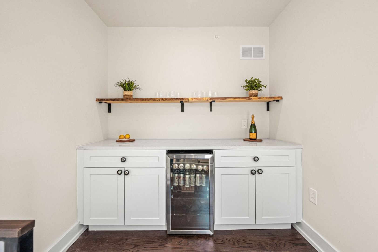
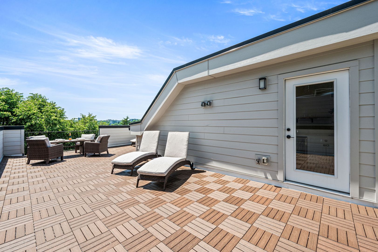
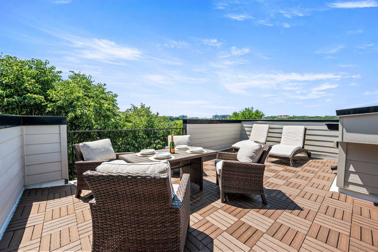
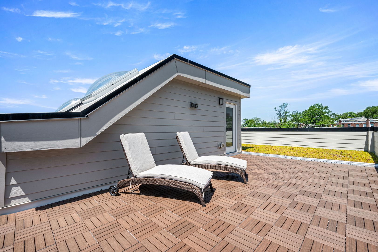
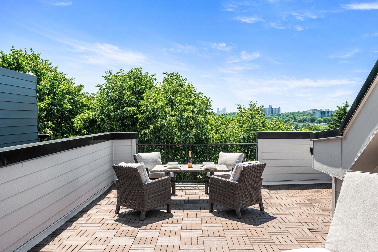
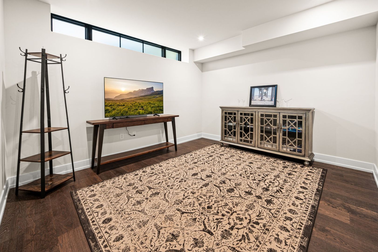
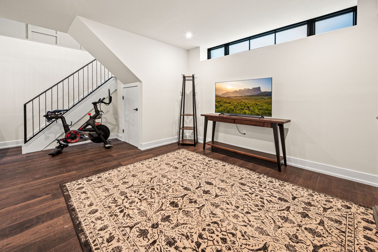
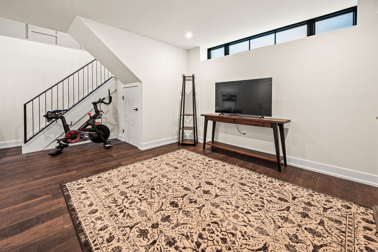
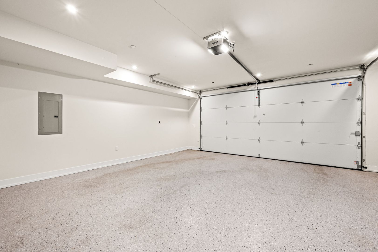
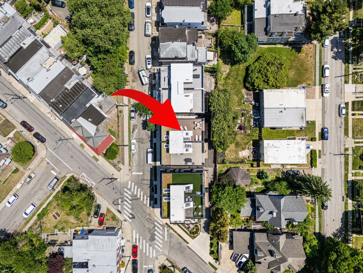
The highly functional multi-level layout accommodates both privacy and grand entertaining. The lower level offers a flexible finished living space with direct access to an attached two-car garage, while the second floor features a spacious private office with French doors and a luxurious primary suite complete with a custom walk-in closet and a spa-like en-suite bath. Three additional bedrooms and two full baths occupy the third floor. The home's crown jewel is the top-level entertaining space, where an indoor custom bar serves an expansive rooftop deck with sweeping 360-degree views of the Center City skyline and surrounding hillsides.
Perfectly situated just one block from the Wissahickon Train Station and Wissahickon Valley Park trails, this property offers unmatched walkability to Main Street Manayunk alongside seamless transit access to Center City and major highways.
The open-concept main level creates a seamless flow between the light-filled family room, dining area, and a chef’s kitchen centered around an extraordinary 15+ foot quartz island, a custom handmade range hood, and a mirrored beverage station. Custom craftsmanship defines the entire interior, showcasing board-and-batten detailing, fluted wood accent walls, designer grass cloth wallpaper, and custom lighting throughout.
The highly functional multi-level layout accommodates both privacy and grand entertaining. The lower level offers a flexible finished living space with direct access to an attached two-car garage, while the second floor features a spacious private office with French doors and a luxurious primary suite complete with a custom walk-in closet and a spa-like en-suite bath. Three additional bedrooms and two full baths occupy the third floor. The home's crown jewel is the top-level entertaining space, where an indoor custom bar serves an expansive rooftop deck with sweeping 360-degree views of the Center City skyline and surrounding hillsides.
Perfectly situated just one block from the Wissahickon Train Station and Wissahickon Valley Park trails, this property offers unmatched walkability to Main Street Manayunk alongside seamless transit access to Center City and major highways.
Contact us: